
Giardino M
private garden
Viterbo, 2022
Federico Bordin Studio for a private client, Capranica (Viterbo)
Federico Bordin Studio for a private client, Capranica (Viterbo)
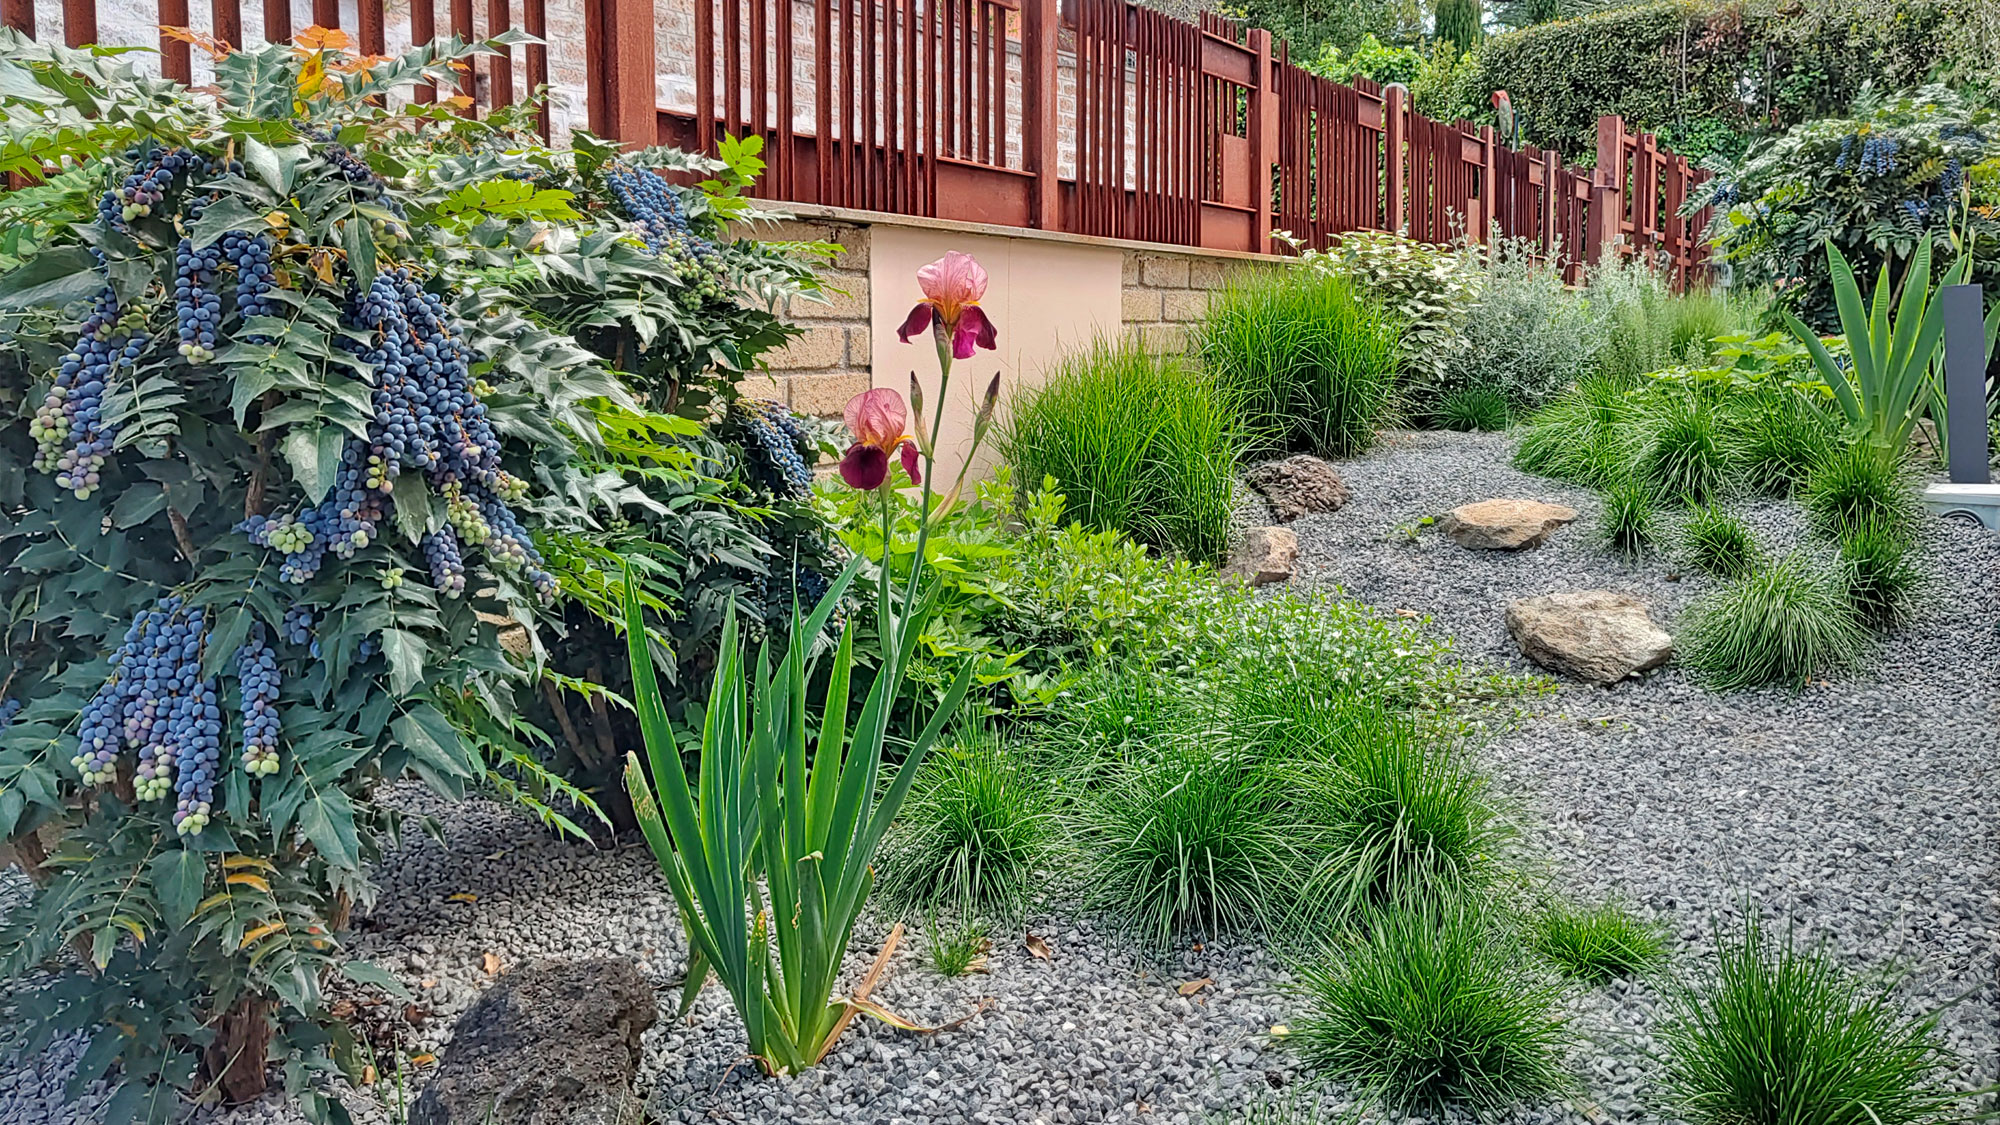
The guiding principle behind the design of this private garden was to create a Tuscan-Mediterranean gravel garden that integrates the characteristic elements of the Tuscia landscape with a mix of Mediterranean perennials and shrubs.
The primary goal was to develop a harmonious and welcoming contemporary garden that remains visually interesting throughout the year, not just during peak blooming seasons. At the same time, it needed to have a clear structure, require low maintenance, and withstand long periods of drought.
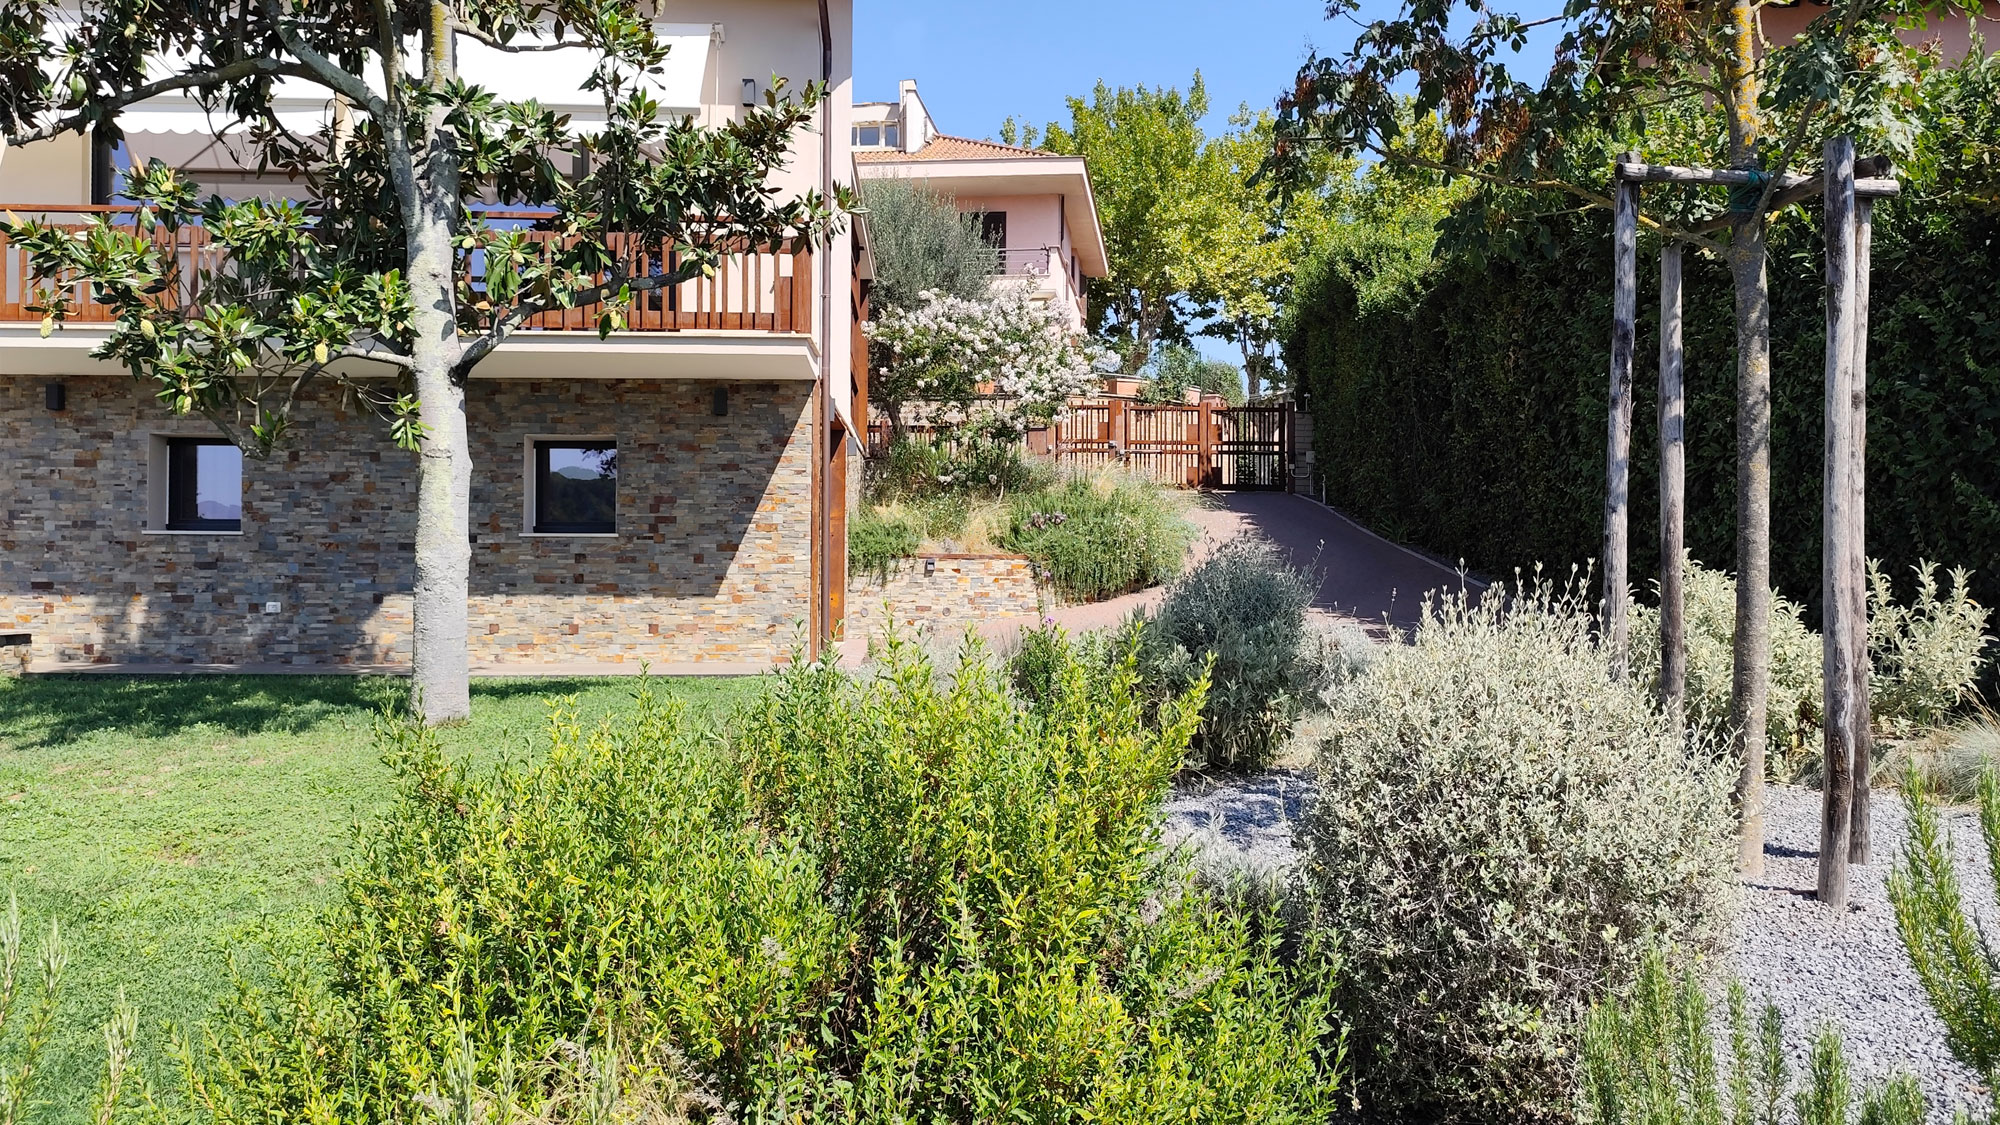
The two-level garden embraces the recently renovated house on three sides, with an additional flowerbed at the entrance that acts as a transitional element between the upper entry and the lower garage. By combining functionality, design, and environmental considerations – such as reducing water consumption and enhancing biodiversity to support pollinating insects – the lawn was limited to the southern zone, which naturally extends from the interior and pergola area, and to the western side, where the sloping terrain is further emphasized by the grass.
The design balances the austerity of architectural forms and building materials with a rich and diverse planting scheme. Evergreen shrubs provide structure and visual interest year-round, while lush perennials with striking blooms add contrast.
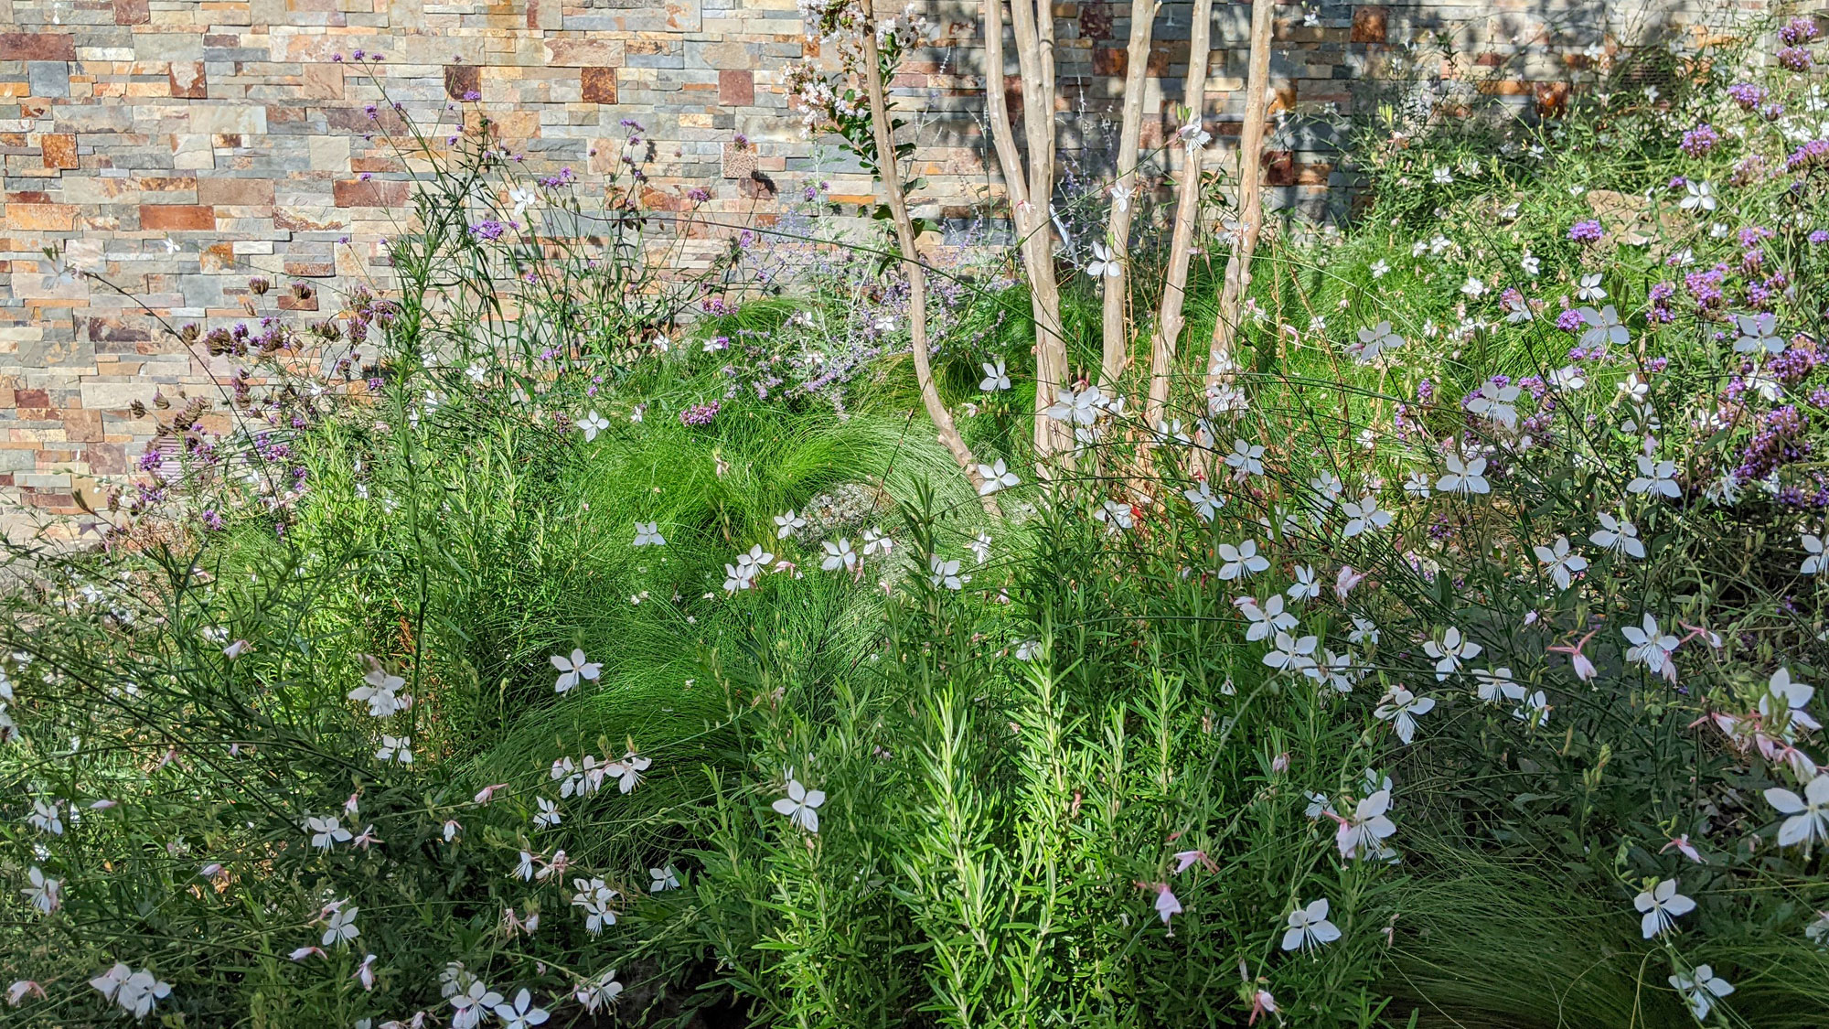
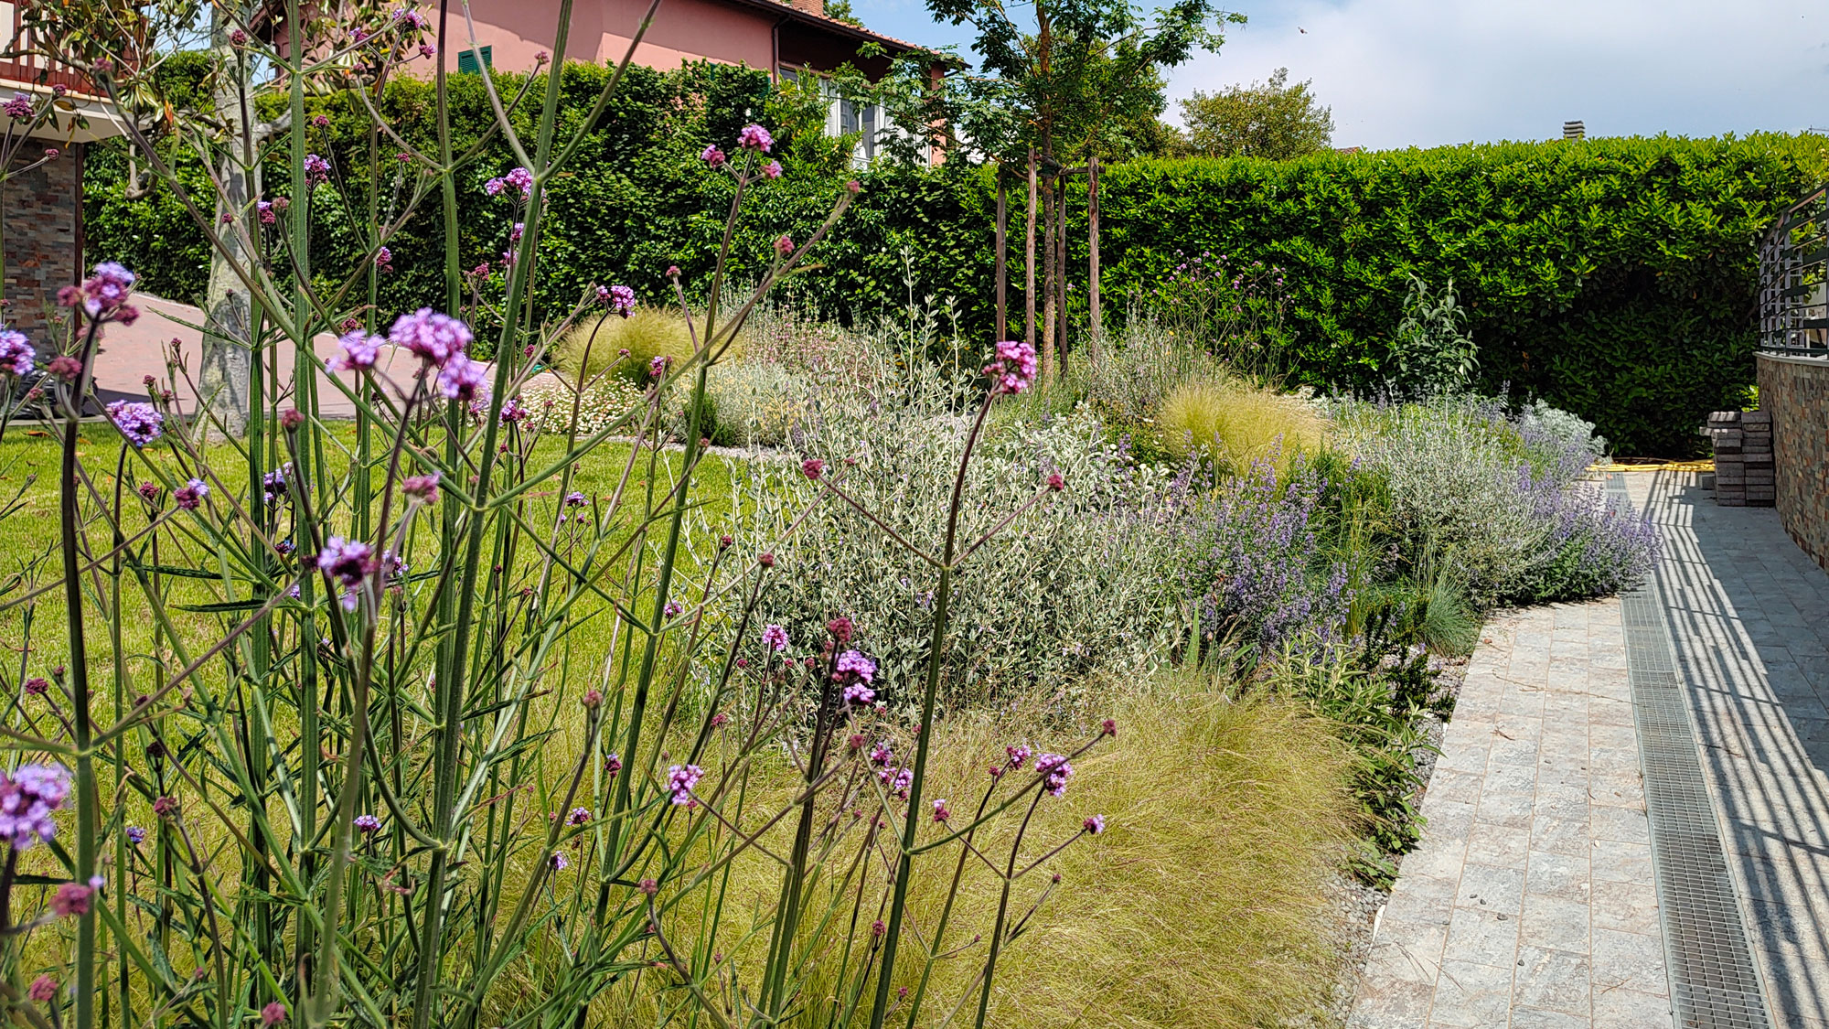
Among the structured cushions of rosemary, teucrium, helichrysum, phlomis, and cistus – displaying shades ranging from olive green to deep green, bluish-green to silvery – flowering perennials and ornamental grasses like perovskia, geraniums, irises, and gaura create a subtle palette of blue, violet, and white that extends from spring to autumn.
Two pre-existing spruce trees, which dominated the garden, were removed, allowing a magnolia to reclaim its vital space. The remaining trees were complemented by new plantings, including manna ash, crepe myrtle, cypresses, and juneberry.
The outdoor patio area, which will feature a bioclimatic pergola, is framed by reblooming white roses.
In line with the overall landscape design, the lighting is kept minimal and discreet, with path lights, linear lighting framing the lawn, and spotlights highlighting the canopy of the entrance olive tree and the wild pear, creating a striking nighttime ambiance.
The guiding principle behind the design of this private garden was to create a Tuscan-Mediterranean gravel garden that integrates the characteristic elements of the Tuscia landscape with a mix of Mediterranean perennials and shrubs.
The primary goal was to develop a harmonious and welcoming contemporary garden that remains visually interesting throughout the year, not just during peak blooming seasons. At the same time, it needed to have a clear structure, require low maintenance, and withstand long periods of drought.
The two-level garden embraces the recently renovated house on three sides, with an additional flowerbed at the entrance that acts as a transitional element between the upper entry and the lower garage. By combining functionality, design, and environmental considerations – such as reducing water consumption and enhancing biodiversity to support pollinating insects – the lawn was limited to the southern zone, which naturally extends from the interior and pergola area, and to the western side, where the sloping terrain is further emphasized by the grass.
The design balances the austerity of architectural forms and building materials with a rich and diverse planting scheme. Evergreen shrubs provide structure and visual interest year-round, while lush perennials with striking blooms add contrast.
Among the structured cushions of rosemary, teucrium, helichrysum, phlomis, and cistus – displaying shades ranging from olive green to deep green, bluish-green to silvery – flowering perennials and ornamental grasses like perovskia, geraniums, irises, and gaura create a subtle palette of blue, violet, and white that extends from spring to autumn.
Two pre-existing spruce trees, which dominated the garden, were removed, allowing a magnolia to reclaim its vital space. The remaining trees were complemented by new plantings, including manna ash, crepe myrtle, cypresses, and juneberry.
The outdoor patio area, which will feature a bioclimatic pergola, is framed by reblooming white roses.
In line with the overall landscape design, the lighting is kept minimal and discreet, with path lights, linear lighting framing the lawn, and spotlights highlighting the canopy of the entrance olive tree and the wild pear, creating a striking nighttime ambiance.