
Baakenhafen 91/93
the neighborhood of different generations
Hamburg, 2021
Competition, Design, and Project Management for Hahn Hertling von Hantelmann - Hamburg
Competition, Design, and Project Management for Hahn Hertling von Hantelmann - Hamburg
Il progetto dei due cortili pensili si inserisce nel più ampio intervento di riqualificazione urbana dell’area portuale dismessa di Baakenhafen ad Amburgo.
Le due nuove palazzine residenziali si sviluppano a C permettendo un affaccio sul fiume e sono organizzate attorno ad un cortile pensile – connesso al piano stradale da ampie scalinate e ascensori – che ospita gli ingressi residenziali. Al di sotto un ampio basamento accoglie i nuovi servizi di grande distribuzione per il nuovo quartiere.
I cortili sono concepiti come vere e proprie oasi verdi all’ interno di un contesto densamente costruito e sono pensati per adattarsi alle necessità delle diverse generazioni che vivono all’interno degli edifici.
The design of the two elevated courtyards is part of the broader urban redevelopment project for the decommissioned port area of Baakenhafen in Hamburg.
The two new residential buildings are arranged in a C-shape, allowing for a view of the river, and are organized around an elevated courtyard – connected to the street level by wide staircases and elevators – that houses the residential entrances. Below, a large podium accommodates new large-scale retail services for the new neighborhood.
The courtyards are conceived as true green oases within a densely built environment and are designed to adapt to the needs of the different generations living in the buildings.
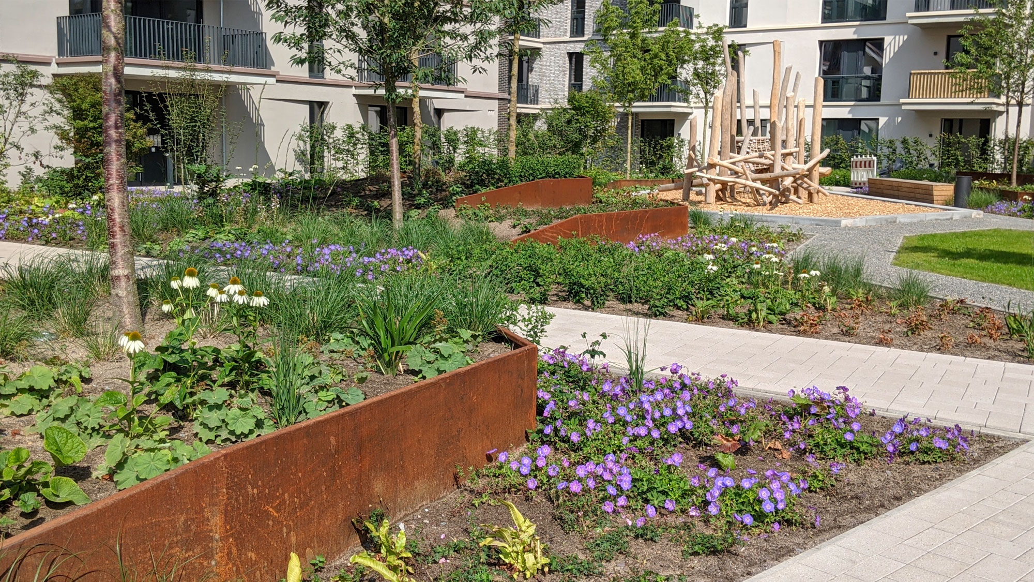
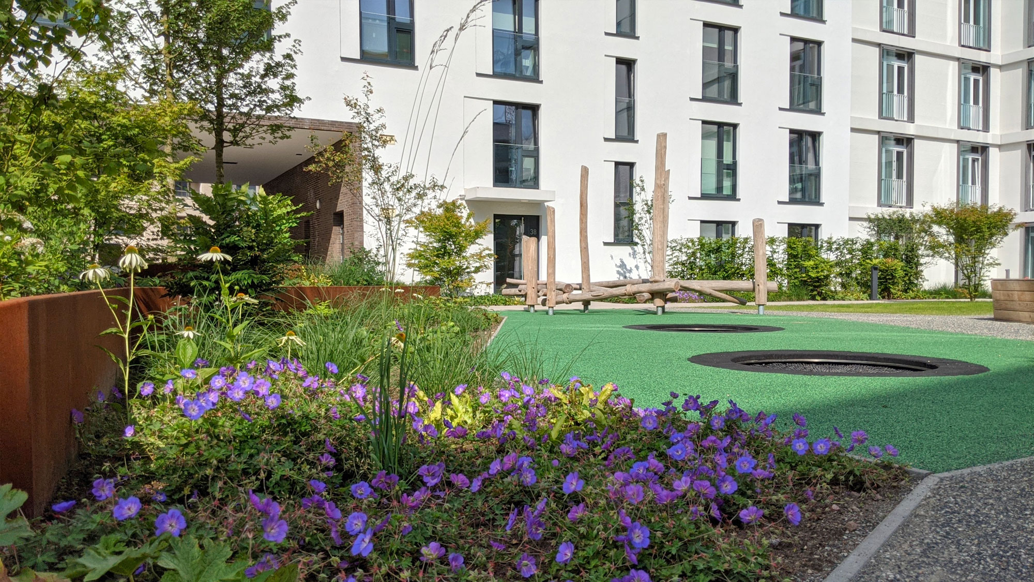
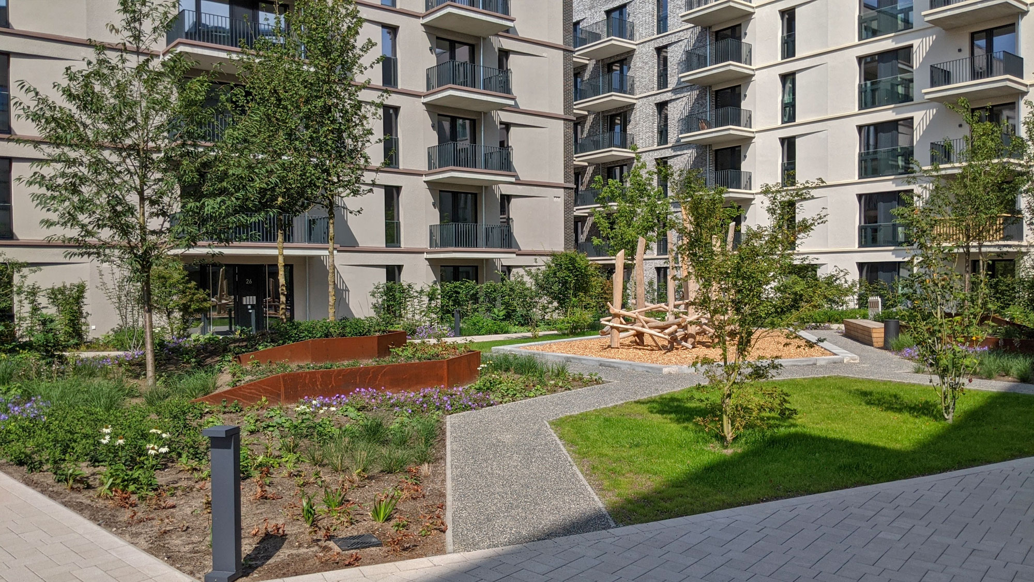
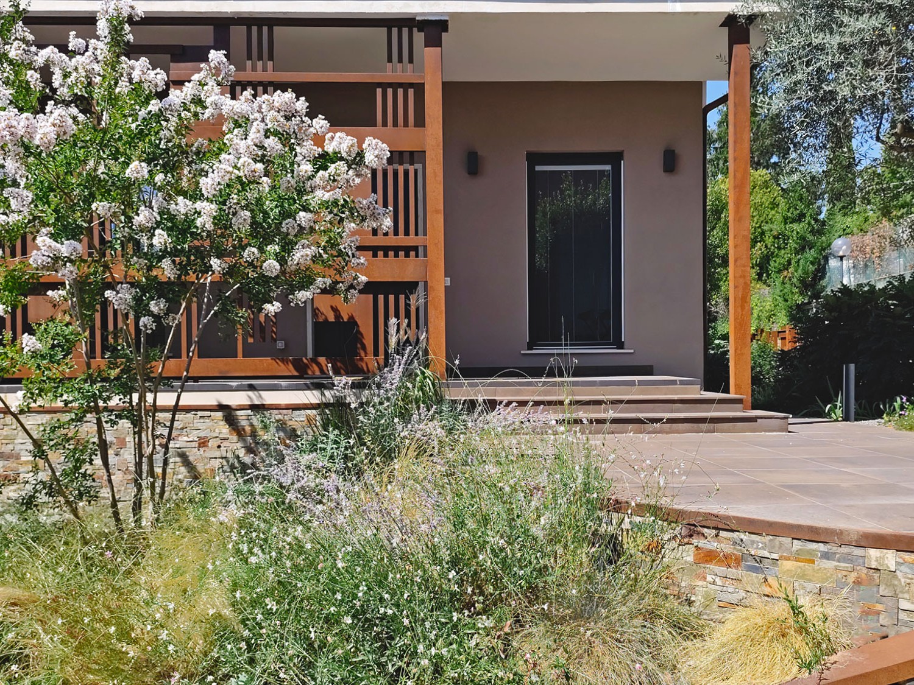
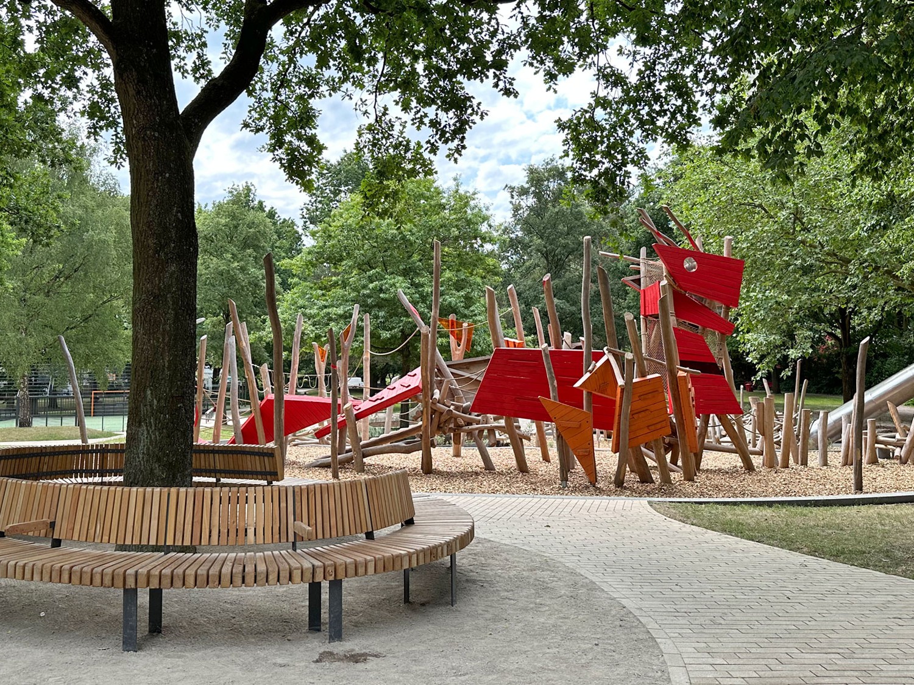
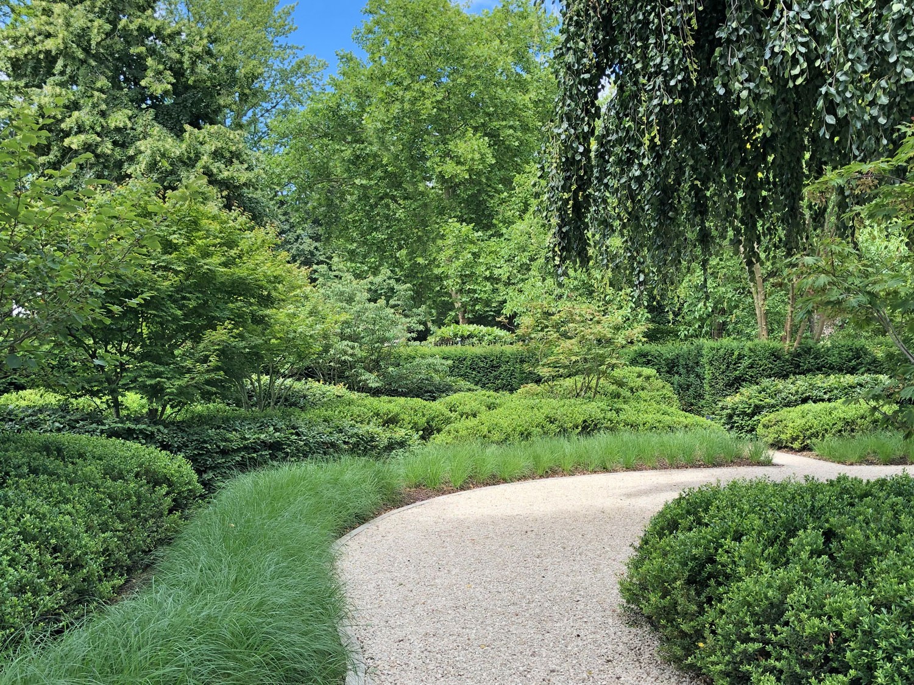
The large polygonal platforms, resembling tectonic plates raised using corten steel profiles, host lush vegetation and allow those moving through the space to experience ever-changing perspectives. At the center of both gardens, protected by the surrounding greenery, lies the communal play area, custom-designed for different age groups.
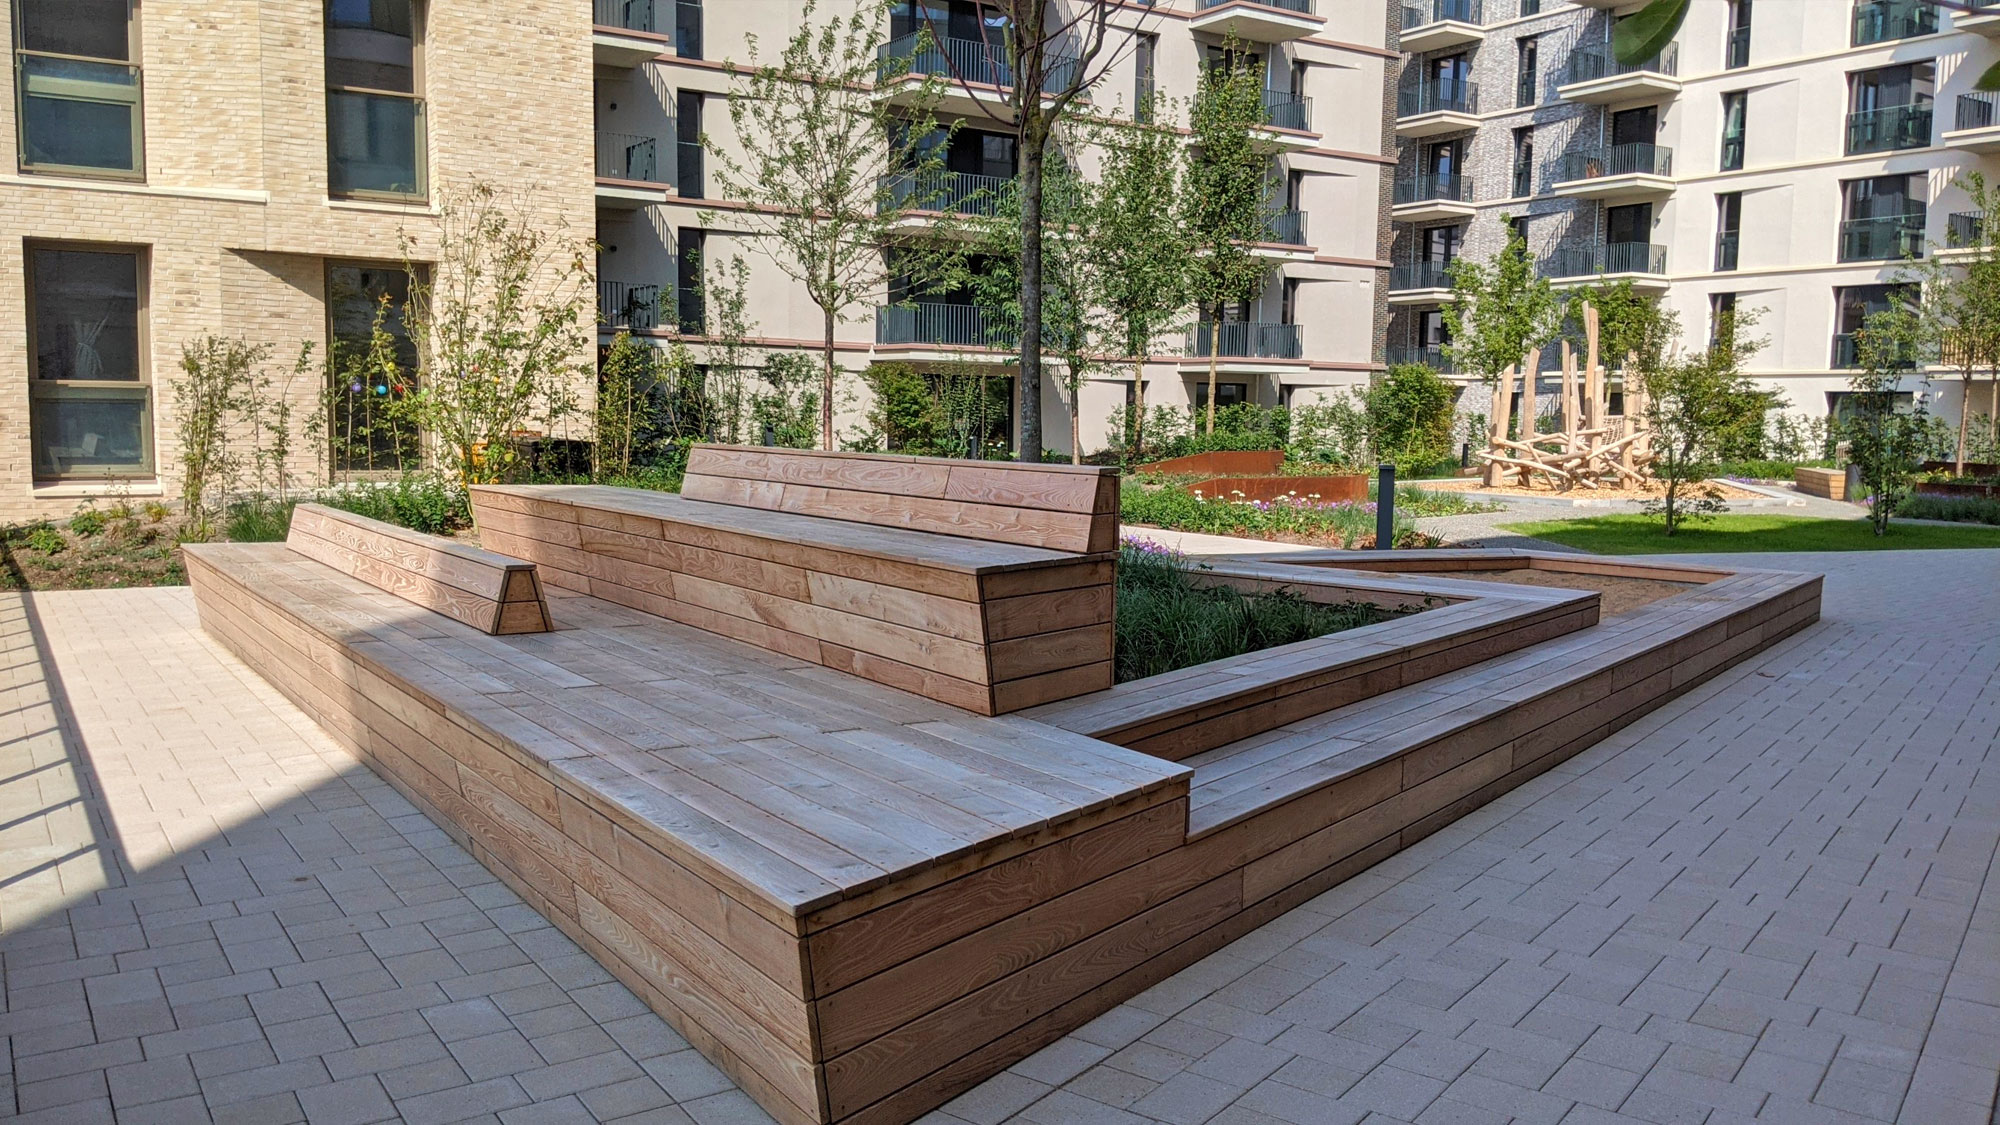
To further emphasize the view of the Elbe River, each courtyard features a large wooden deck, named “Elbsofa,” which offers various seating and resting options with a waterfront view. Similarly, a dedicated deck has been designed for the student housing, providing a space for relaxation, socialization, and outdoor studying.
The design of the two elevated courtyards is part of the broader urban redevelopment project for the decommissioned port area of Baakenhafen in Hamburg.
The two new residential buildings are arranged in a C-shape, allowing for a view of the river, and are organized around an elevated courtyard – connected to the street level by wide staircases and elevators – that houses the residential entrances. Below, a large podium accommodates new large-scale retail services for the new neighborhood.
The courtyards are conceived as true green oases within a densely built environment and are designed to adapt to the needs of the different generations living in the buildings.
The large polygonal platforms, resembling tectonic plates raised using corten steel profiles, host lush vegetation and allow those moving through the space to experience ever-changing perspectives. At the center of both gardens, protected by the surrounding greenery, lies the communal play area, custom-designed for different age groups.
To further emphasize the view of the Elbe River, each courtyard features a large wooden deck, named “Elbsofa,” which offers various seating and resting options with a waterfront view. Similarly, a dedicated deck has been designed for the student housing, providing a space for relaxation, socialization, and outdoor studying.